Custom Home Building
Ground-up builds, engineered for generations.
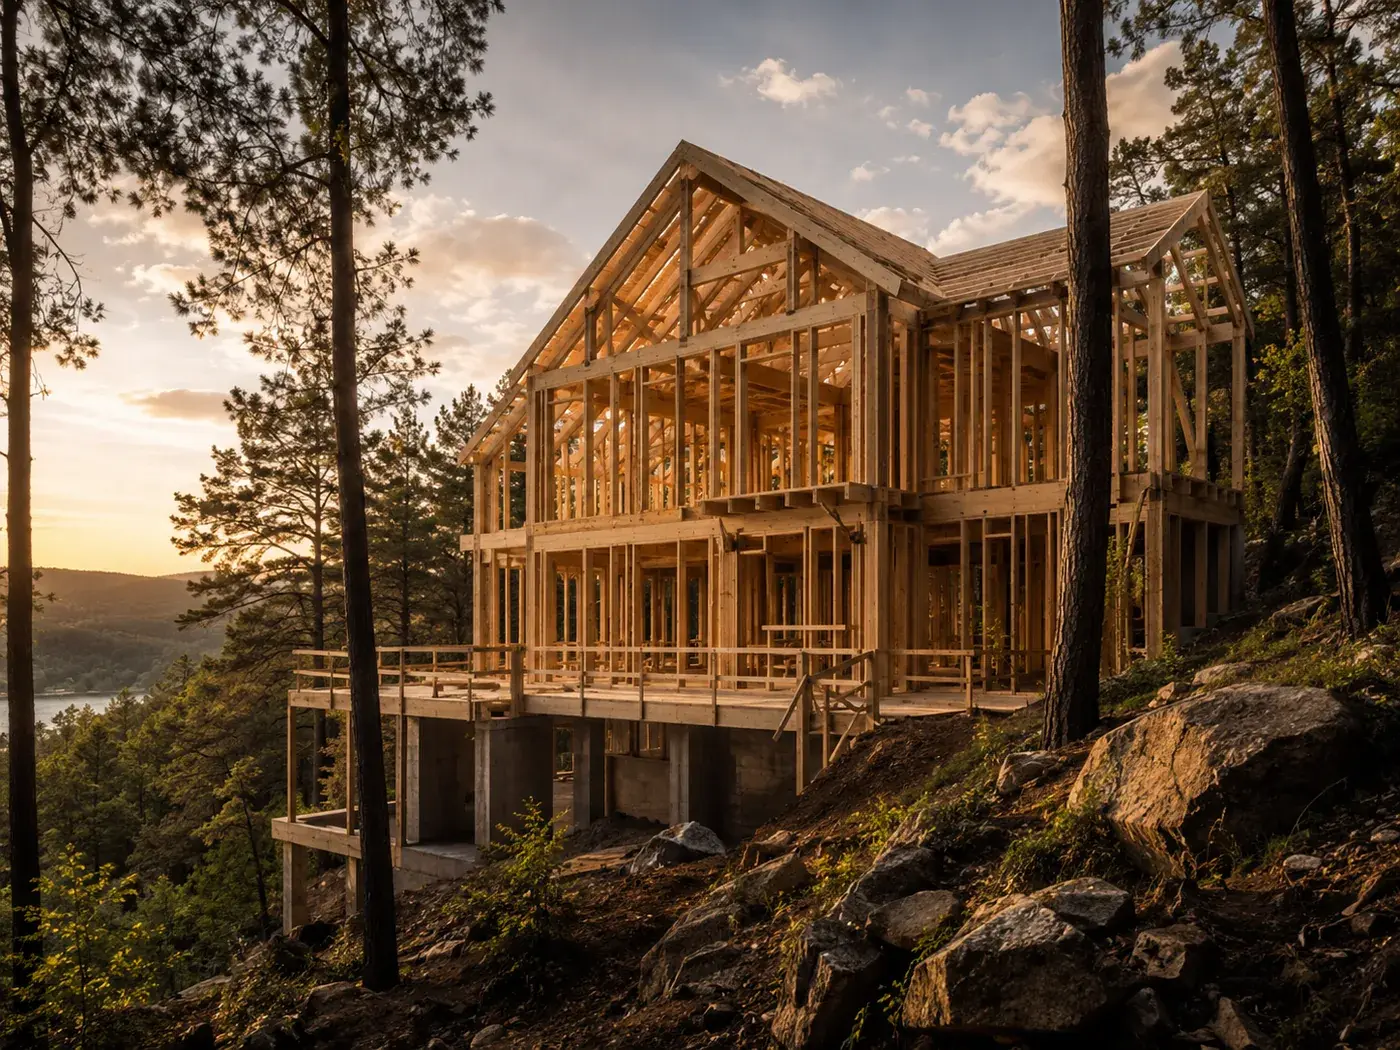
A custom home is a hundred decisions made well, in the right order. We manage the full arc — feasibility and site evaluation, architectural collaboration, permitting, excavation, framing, mechanicals, and finishes — with a single point of accountability from the first survey stake to the final coat of paint.
What's included
From first walk to final walkthrough
- 01
Consultation & feasibility
A free on-site walk of your lot. We talk budget, timeline, and what the land will allow before anyone draws a line.
- 02
Design & pre-construction
Drawings, engineering, fixed-scope pricing, and permits. You see the real number before we break ground.
- 03
Construction
A dedicated site supervisor, weekly walkthroughs, and a shared schedule you can check any day of the week.
- 04
Walkthrough & warranty
A zero-item punch list is the goal. We hand over the keys with documentation, manuals, and a workmanship warranty.
Ready to talk about your custom homes?
Free on-site consultation, straight answers, and a real number before anything gets signed.