Additions & Extensions
More house, without moving.
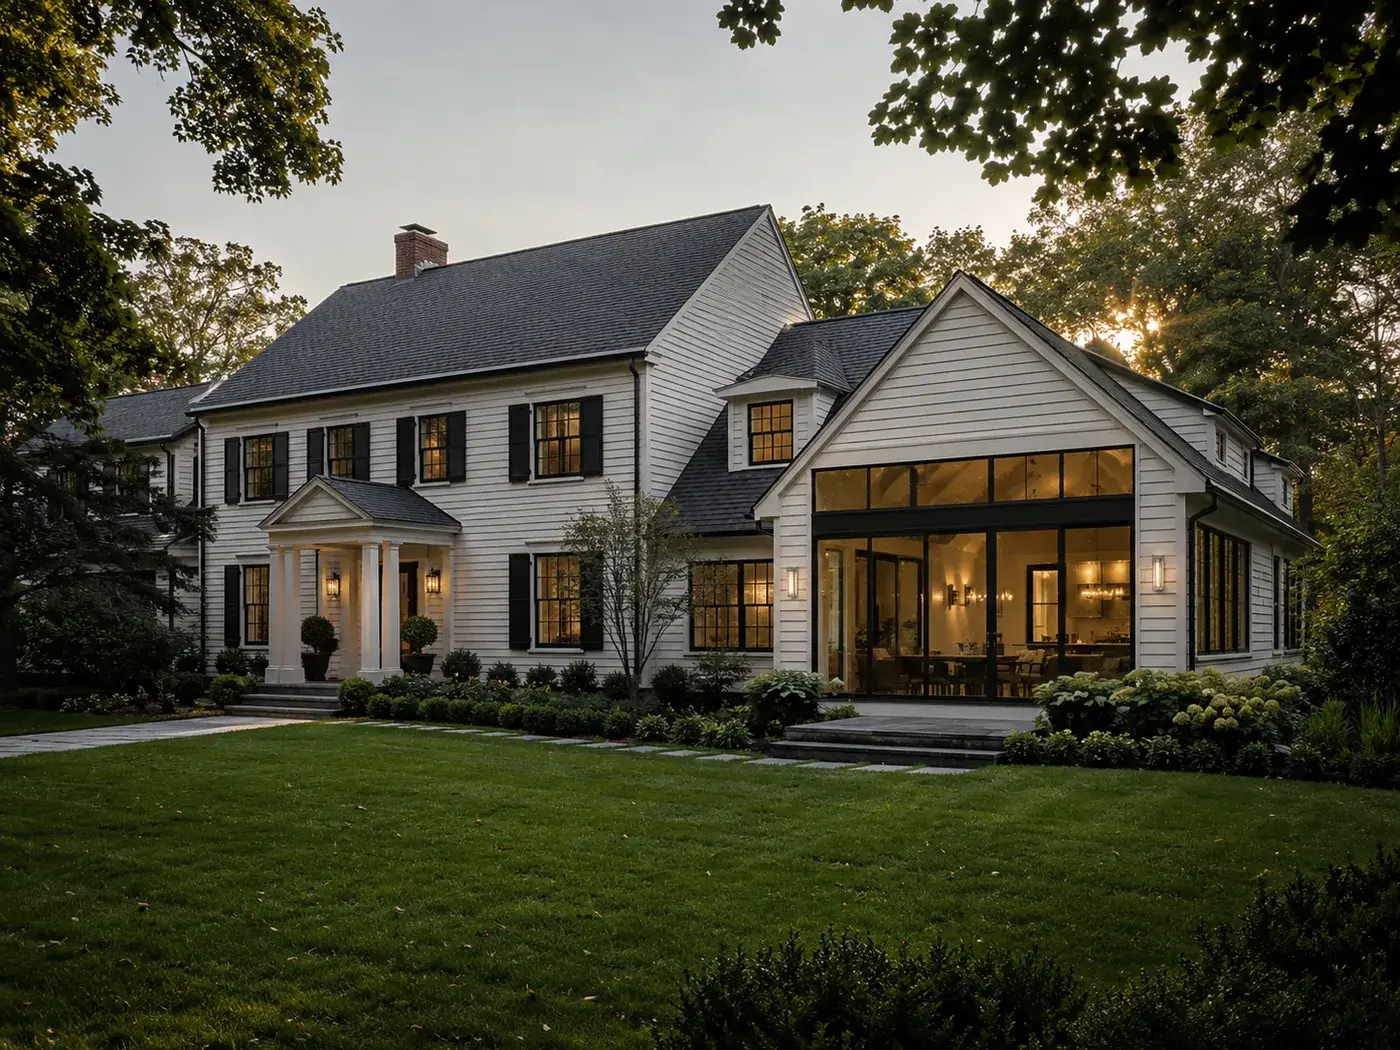
The best addition is the one nobody can point to. We tie new foundations into old, match rooflines and siding profiles, and blend the interior so the seam between decades disappears. Structural work is engineered, not guessed.
What's included
From first walk to final walkthrough
- 01
Site visit & structural review
We assess the existing structure, foundation, and utilities to determine what your house can carry.
- 02
Design & permitting
Drawings that match the existing architecture, engineered plans, and township approvals — we handle the paperwork.
- 03
Build with you in the house
Dust barriers, sequenced work, and a site kept broom-clean. Most families never move out during an addition.
- 04
Seamless finish
Flooring runs through, paint matches, and the HVAC balances. The last step is making the new part invisible.
Ready to talk about your additions?
Free on-site consultation, straight answers, and a real number before anything gets signed.